Property photo 1
Property photo 2
Property photo 3
Property photo 4
Property photo 5
3 Beds
3 Baths
2,649 sqft

$1,349,999

6068 Avenida De Castillo, LONG BEACH CA, 90803

Price per sqft$509.63
Built in1983
Property size2,649 sqft
Property typeResidential

Overview

Active

Listed Sep 28, 2026

Updated 31h ago

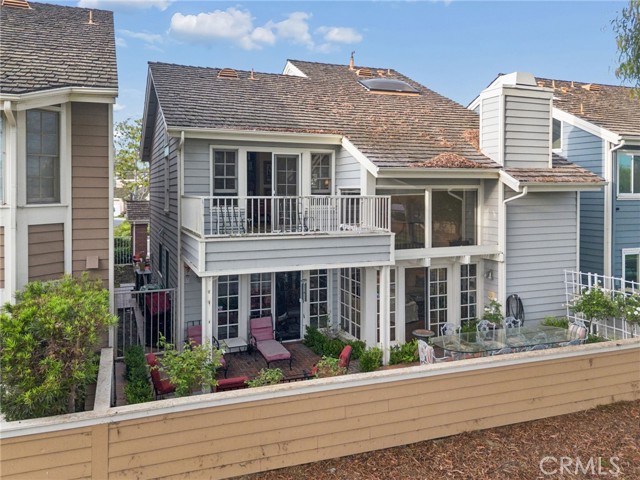
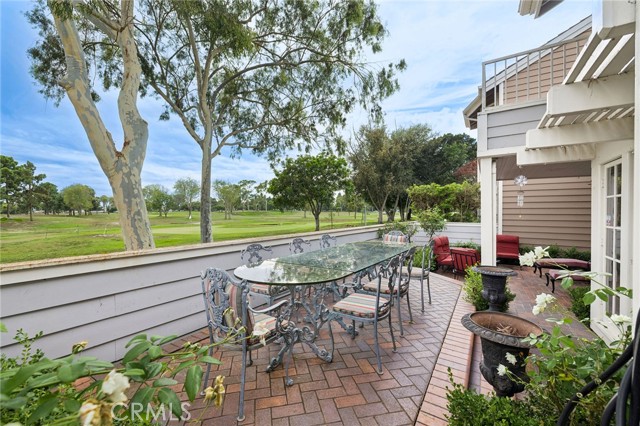
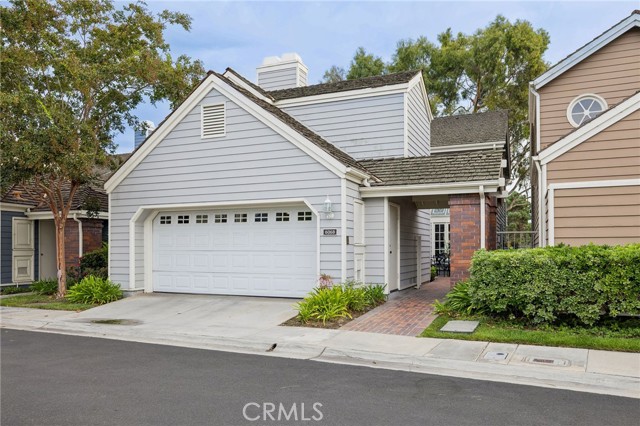
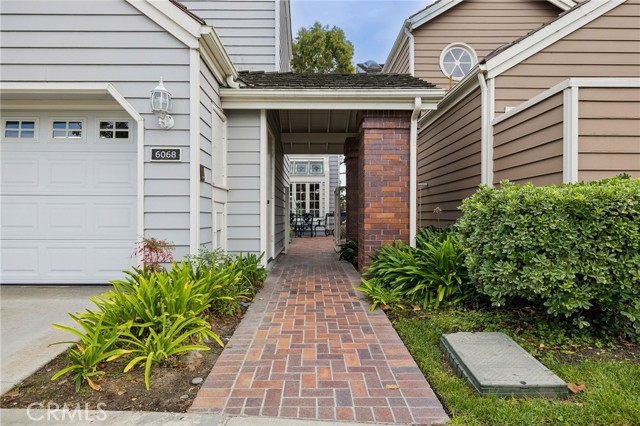
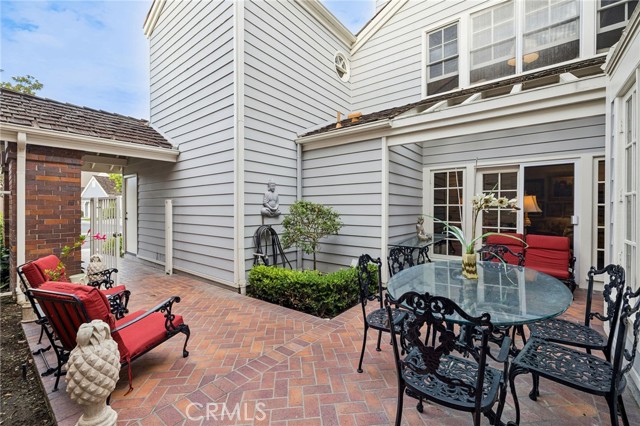
Enjoy golf course views, generous living spaces, and timeless architectural character at 6068 Avenida De Castillo in Long Beach s desirable Bixby Village community. Offering nearly 2,700 square feet, this residence is the community s second-largest model, with an inviting floor plan designed for comfortable everyday living and effortless entertaining. Soaring ceilings, a fireplace, and a dramatic wall of windows create a bright and welcoming living room overlooking the golf course. The dining room shares the scenic backdrop, while two sets of French doors connect the interior to a spacious rear patio with multiple seating areas an ideal setting for outdoor dining or relaxing with the view. A centrally located wet bar serves the living room, dining room, and cozy den, where wood beams, crown molding, and a custom built-in bookcase add warmth and distinctive charm. The exceptionally spacious primary suite offers its own fireplace, abundant natural light, and views into the private front courtyard. Its expansive en-suite bathroom features dual vanities with generous counter space, a large soaking tub, and a separate walk-in shower. A substantial walk-in closet and an additional wall closet provide ample storage. Beautifully maintained grounds and two community pools with ample lounging areas enhance the Bixby Village lifestyle. Conveniently located near the 405 and 605 freeways, the VA Hospital, and Cal State Long Beach, the home also offers easy access to shopping, dining, and coastal attractions at 2ND & PCH, Marina Pacifica, and Belmont Shore s lively Second Street. A memorable combination of space, character, and golf course living in one of Long Beach s sought-after communities.

$8,982/mo

Est. mortgage payment based on a $1,349,999 home price.

All estimates are provided by Luxury Presence for informational purposes only. Actual amounts may vary.

Additional information

MLS® ID
DW26212297MR

Interior Features

Bedrooms
3
Bathrooms
3
Fireplace
Yes
Cooling
Yes
Heating
Yes
Basement
No

Exterior Features

Lot Size
0.08 Acres

Other Property Details

Association Fee Frequency
Monthly
Garage
Yes
View
Yes
Pool
Yes

Listed by Dale Jervis with Century 21 Jervis & Associates
Listing Contact: 562-862-2226 

Based on information from The MLSTM / Combined LA/Westside Multiple Listing Service, Inc. IDX information is provided exclusively for consumers' personal, non-commercial use, it may not be used for any purpose other than to identify prospective properties consumers may be interested in purchasing. All information is deemed reliable but not guaranteed and should be independently reviewed and verified. Property locations as displayed on any map are best approximations only and exact locations should be independently verified. All properties are subject to prior sale, change or withdrawal, and may or may not be listed by the office/agent presenting the information. Neither listing broker(s) nor The Kumar Group shall be responsible for any typographical errors, misinformation, misprints and shall be held totally harmless. 

©2026 Combined L.A./Westside MLS. All rights reserved.

Data last updated 10/9/2026

.     

Powered by Luxury Presence
